This project involved a complete residential existing conditions survey and the development of a professional AutoCAD as-built documentation package.
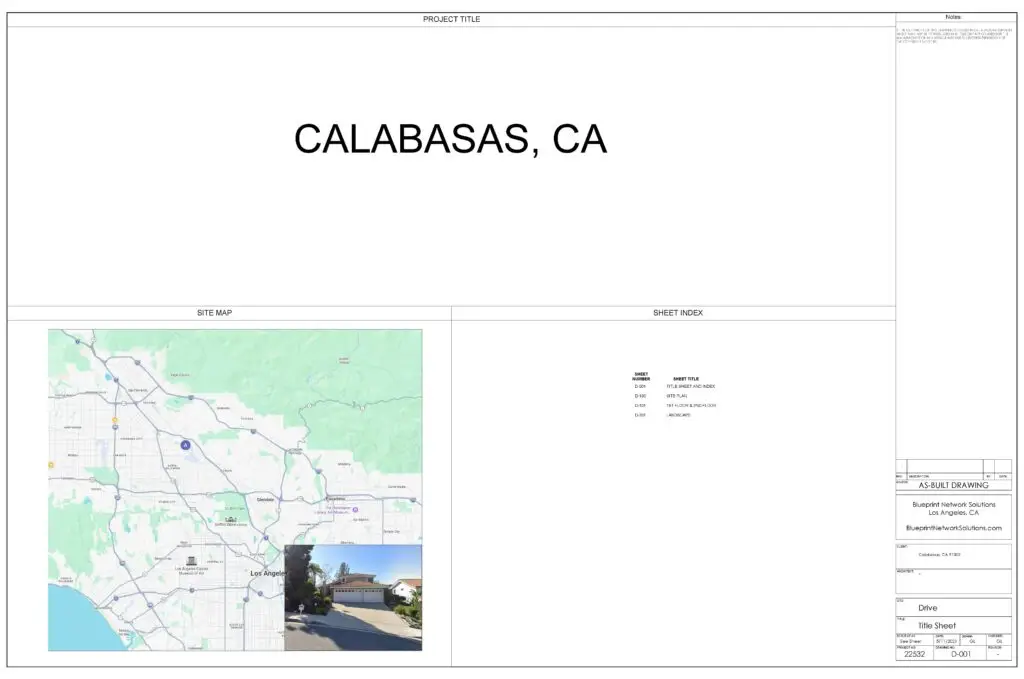
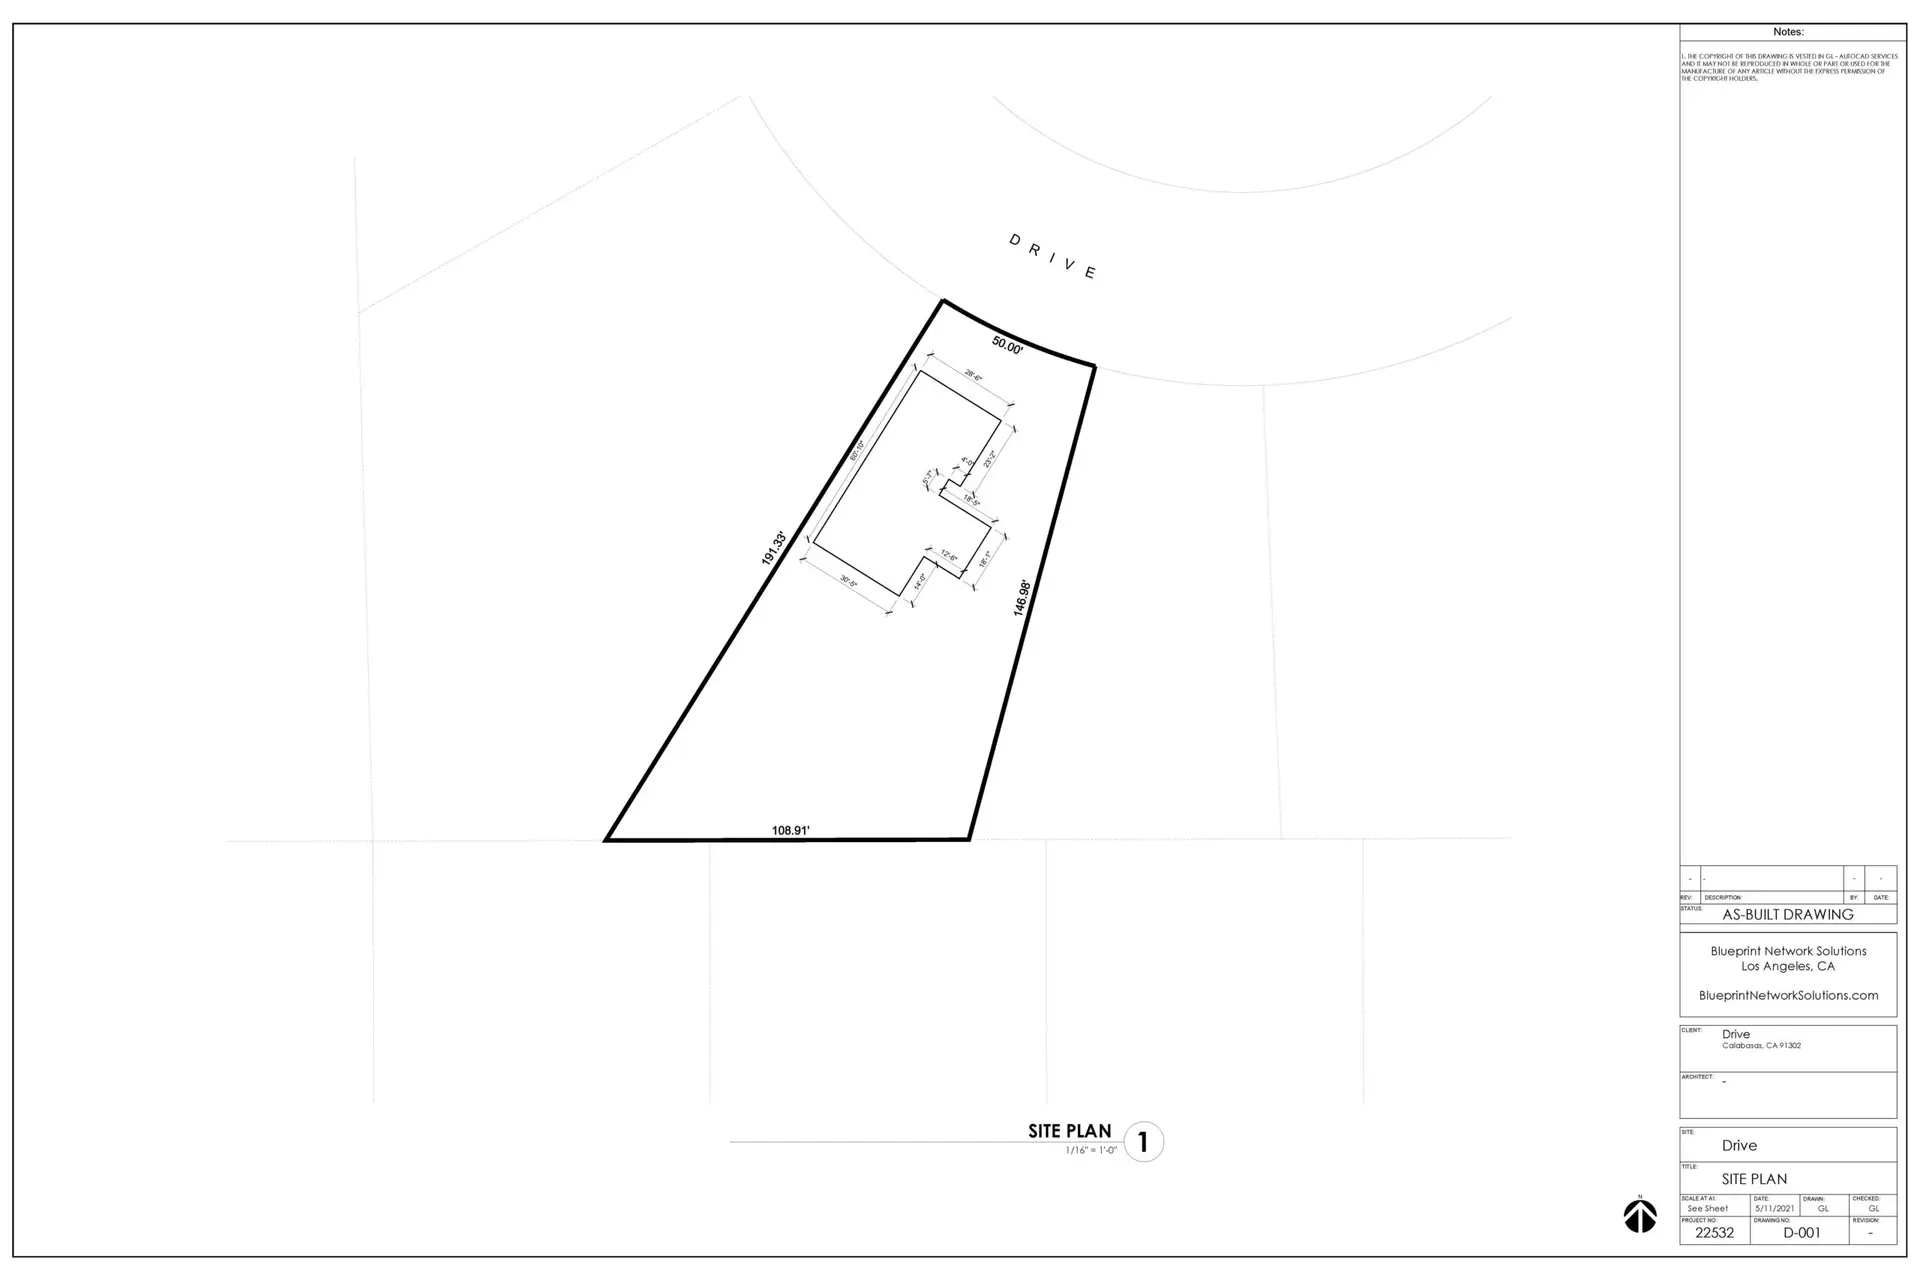
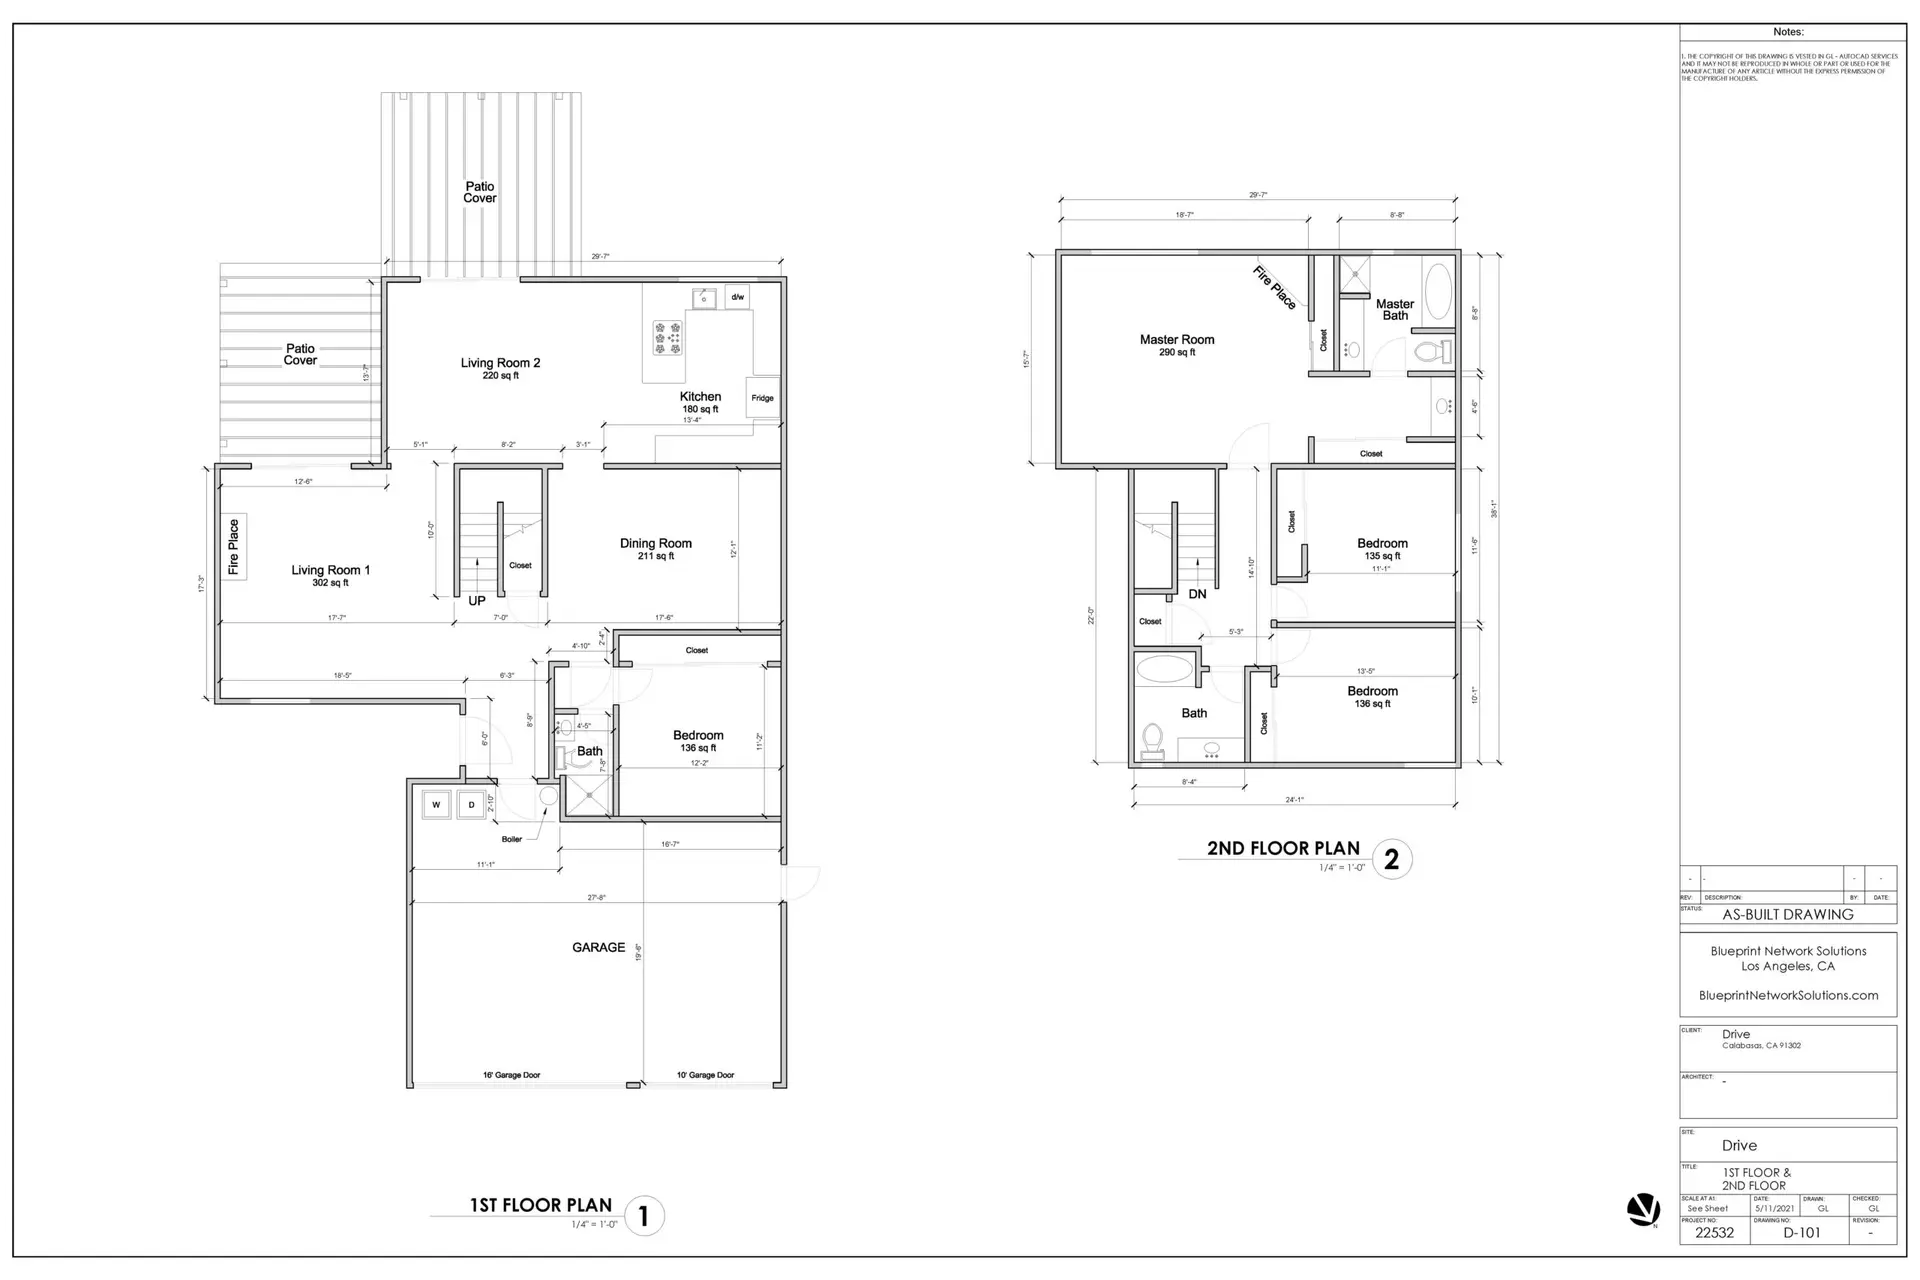
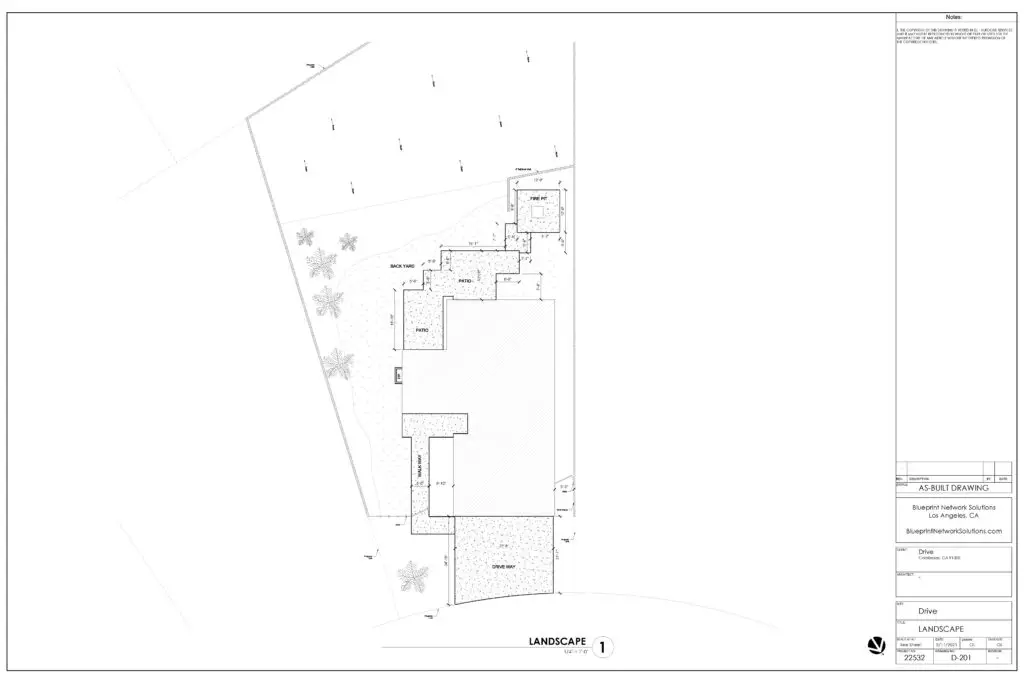
On-site field measurements were collected and translated into a complete drawing set including a title sheet, site plan, floor plans, and landscape documentation.
The final deliverables provided accurate existing-condition drawings suitable for future renovation, interior design, technology planning, and construction coordination.