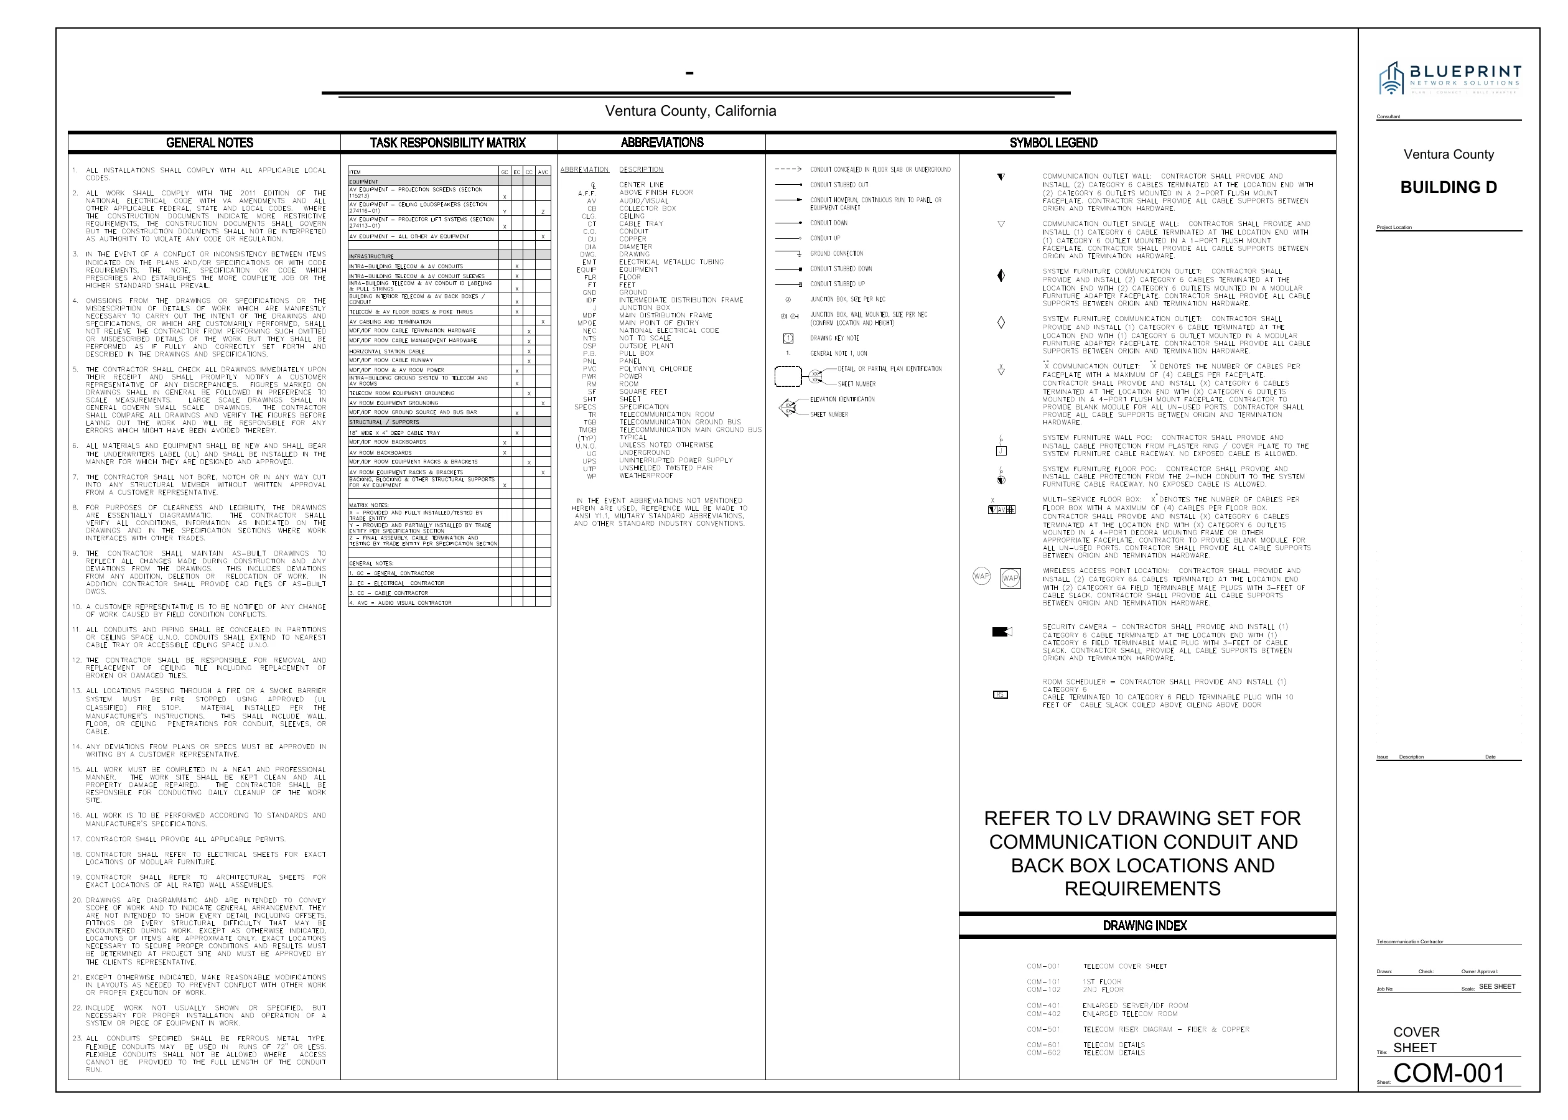
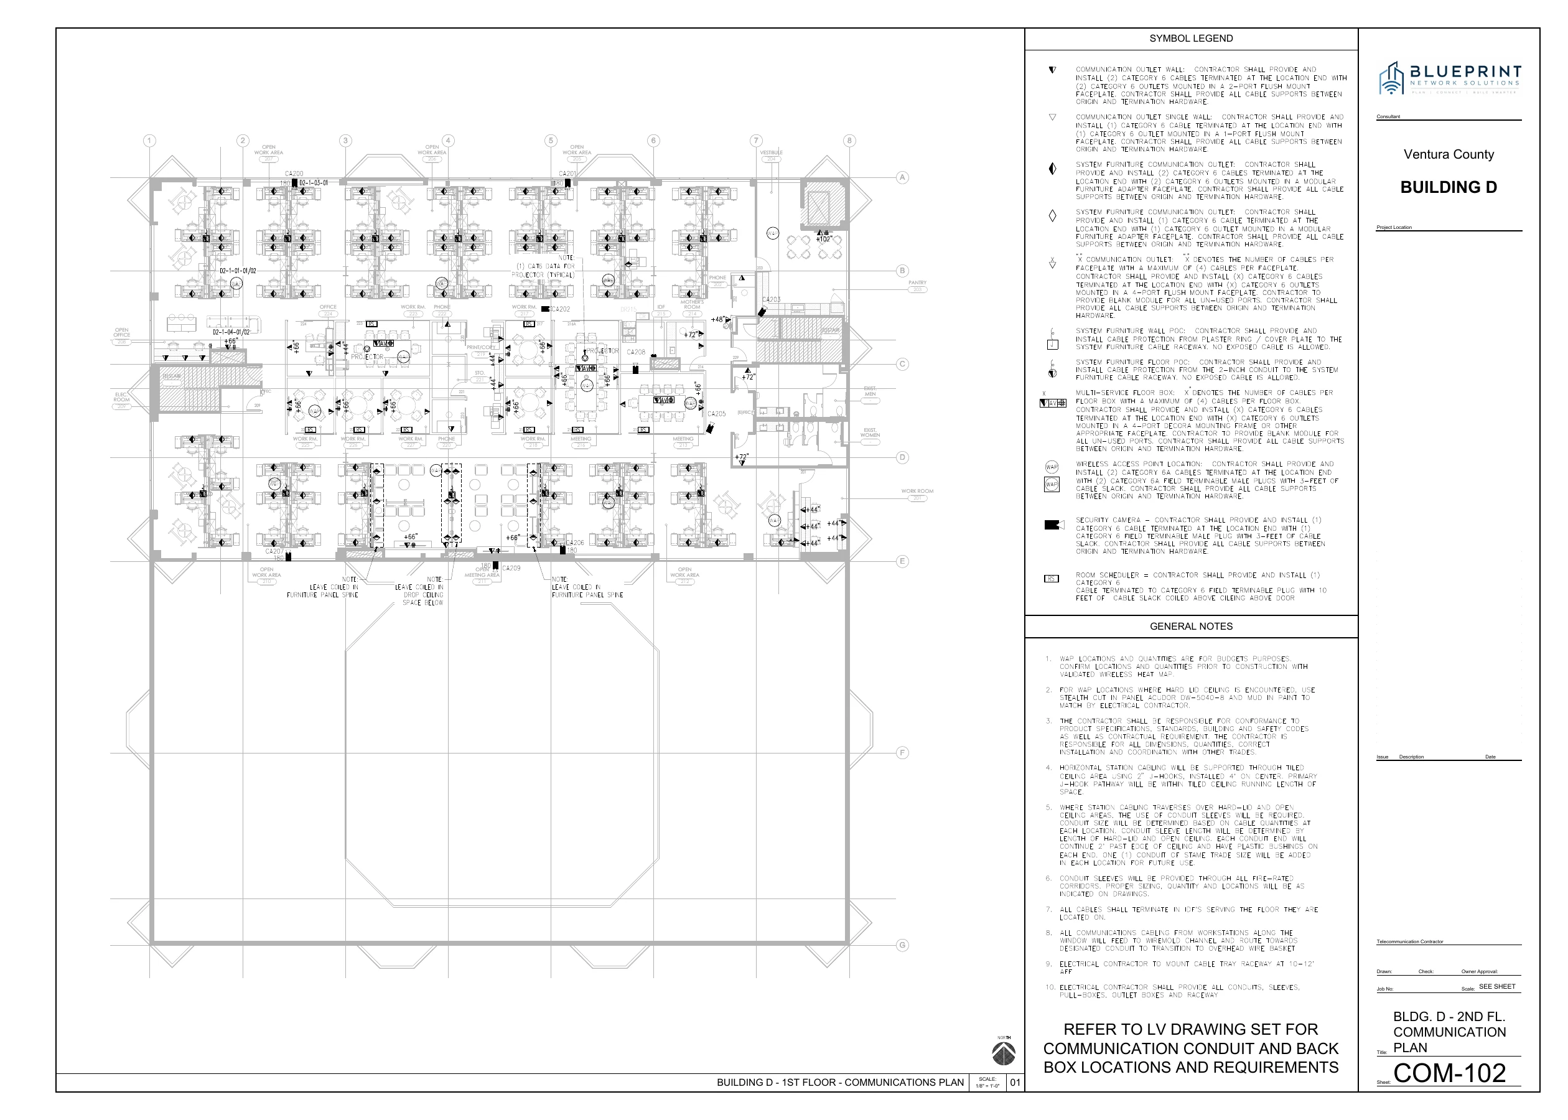
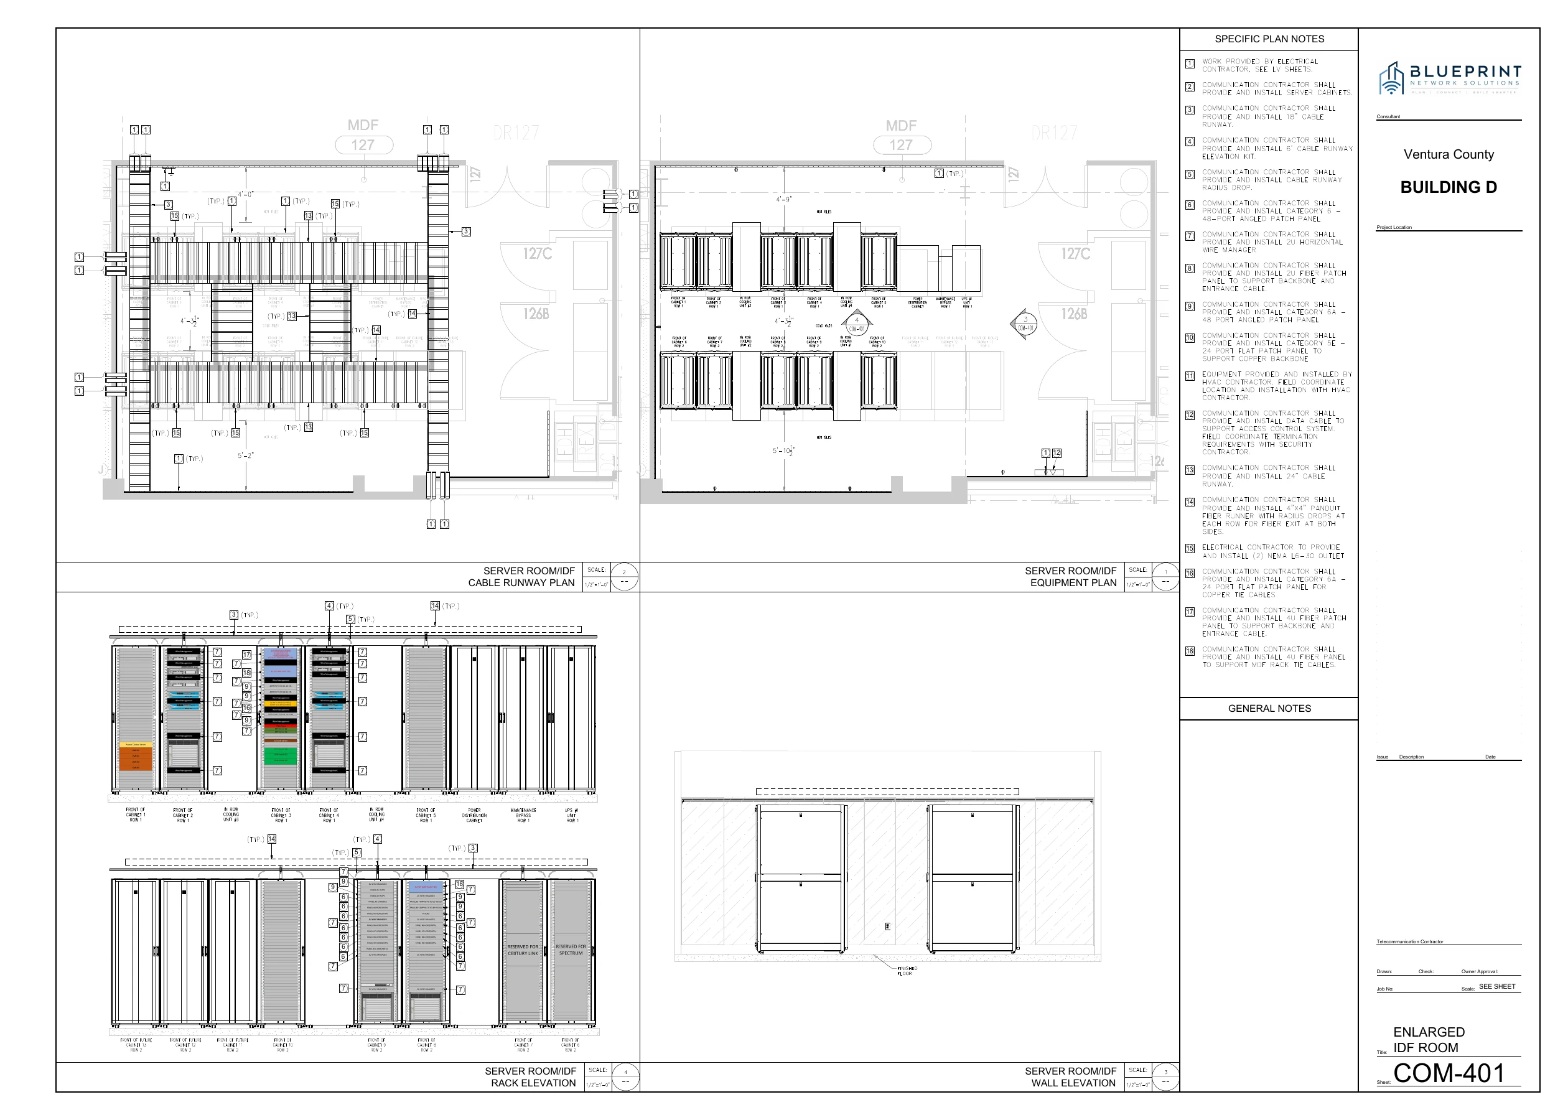
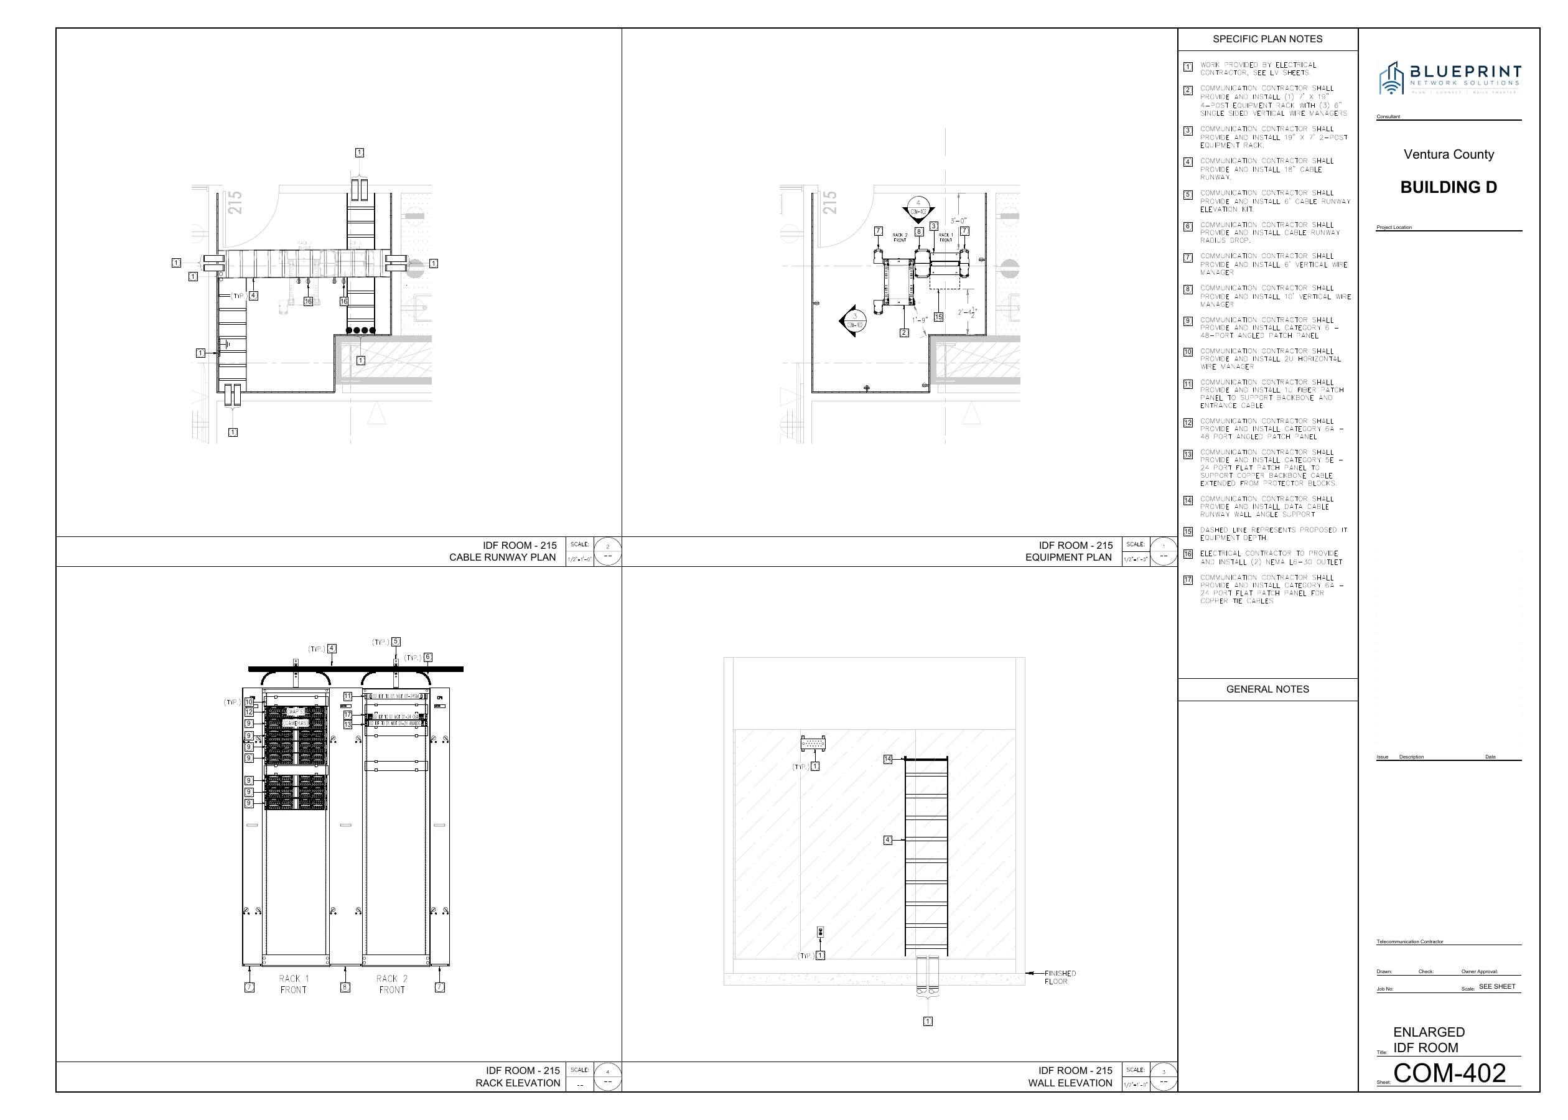
This seven-sheet telecommunications drawing package brings the connections behind Ventura County Building D into a coordinated plan. It includes a communications floor plan, MDF and IDF room layouts, a fiber and copper riser, and installation details.
The drawings show how data outlets, wireless access point locations, equipment spaces, cabling, and related systems fit together before field work begins. These are planning and documentation deliverables, not a claim of measured wireless performance or completed installation.
Explore the seven-sheet drawing package. Select any sheet to enlarge it. The set moves from project-wide coordination to the communications plan, MDF and IDF layouts, fiber and copper riser, and installation details.
COM-001 · Cover, notes and drawing index
COM-102 · Communications floor plan
COM-401 · MDF room plan and elevations
COM-402 · IDF room plan and elevations
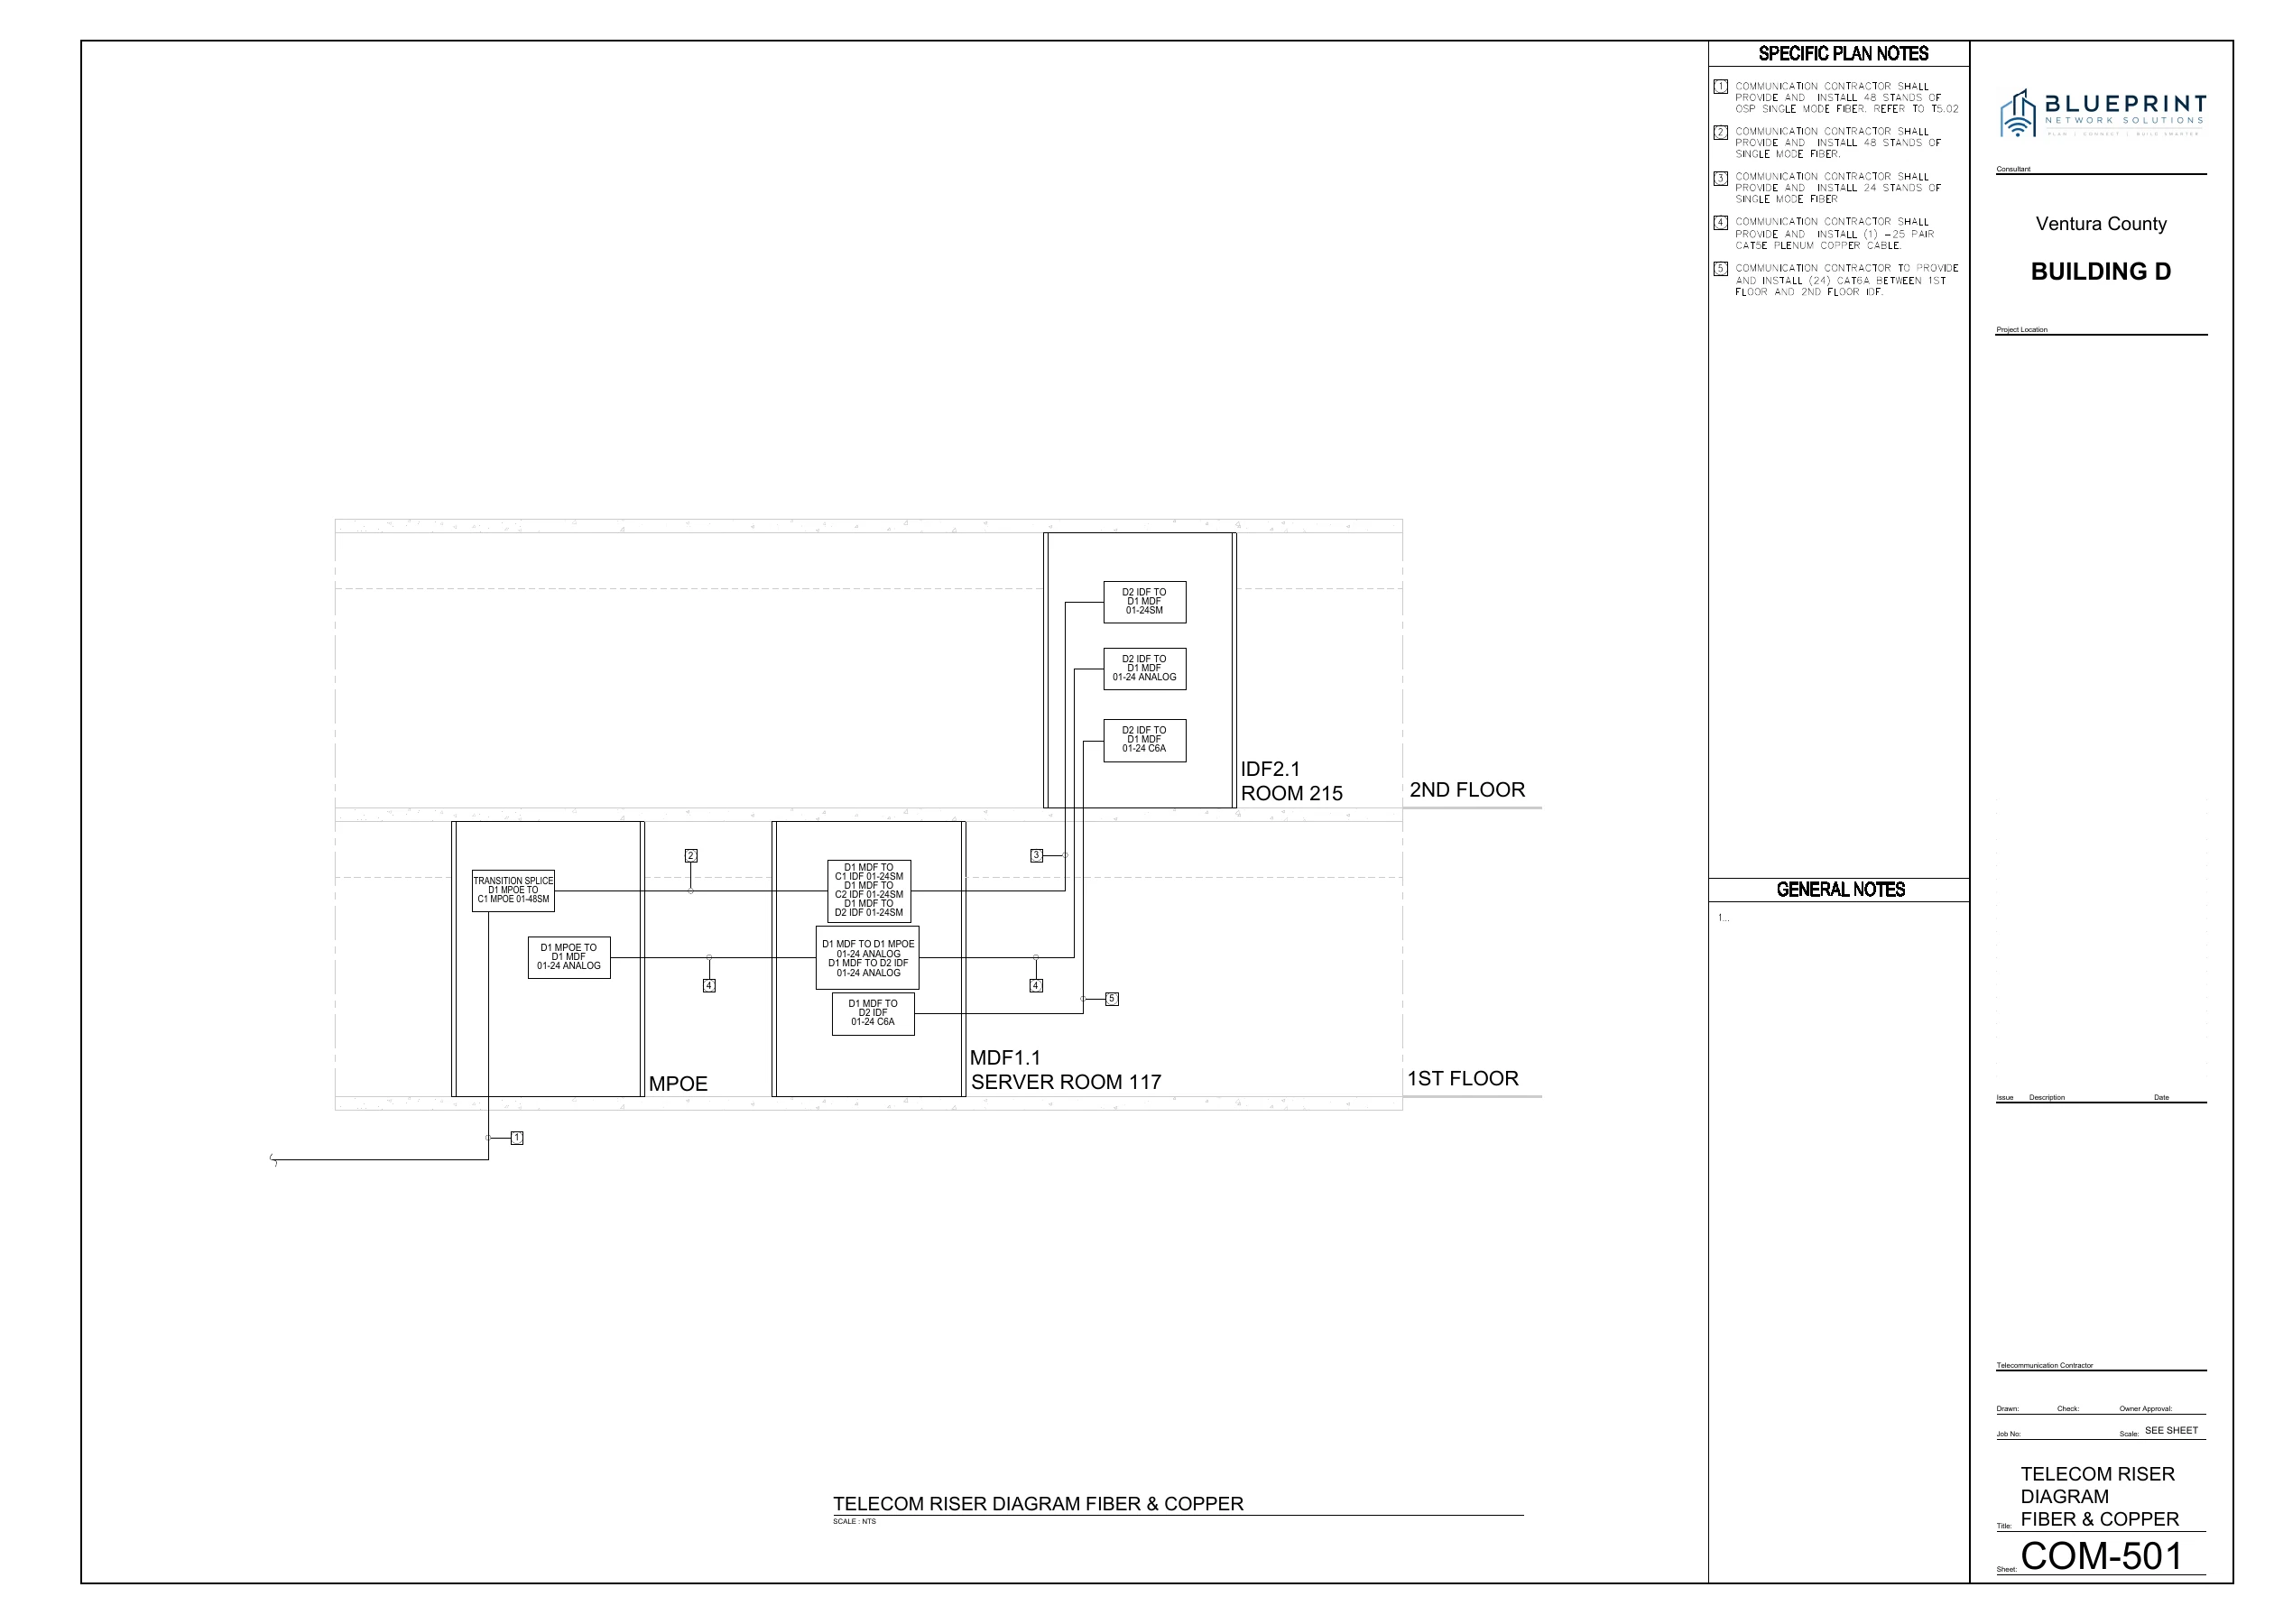
COM-501 · Fiber and copper riser
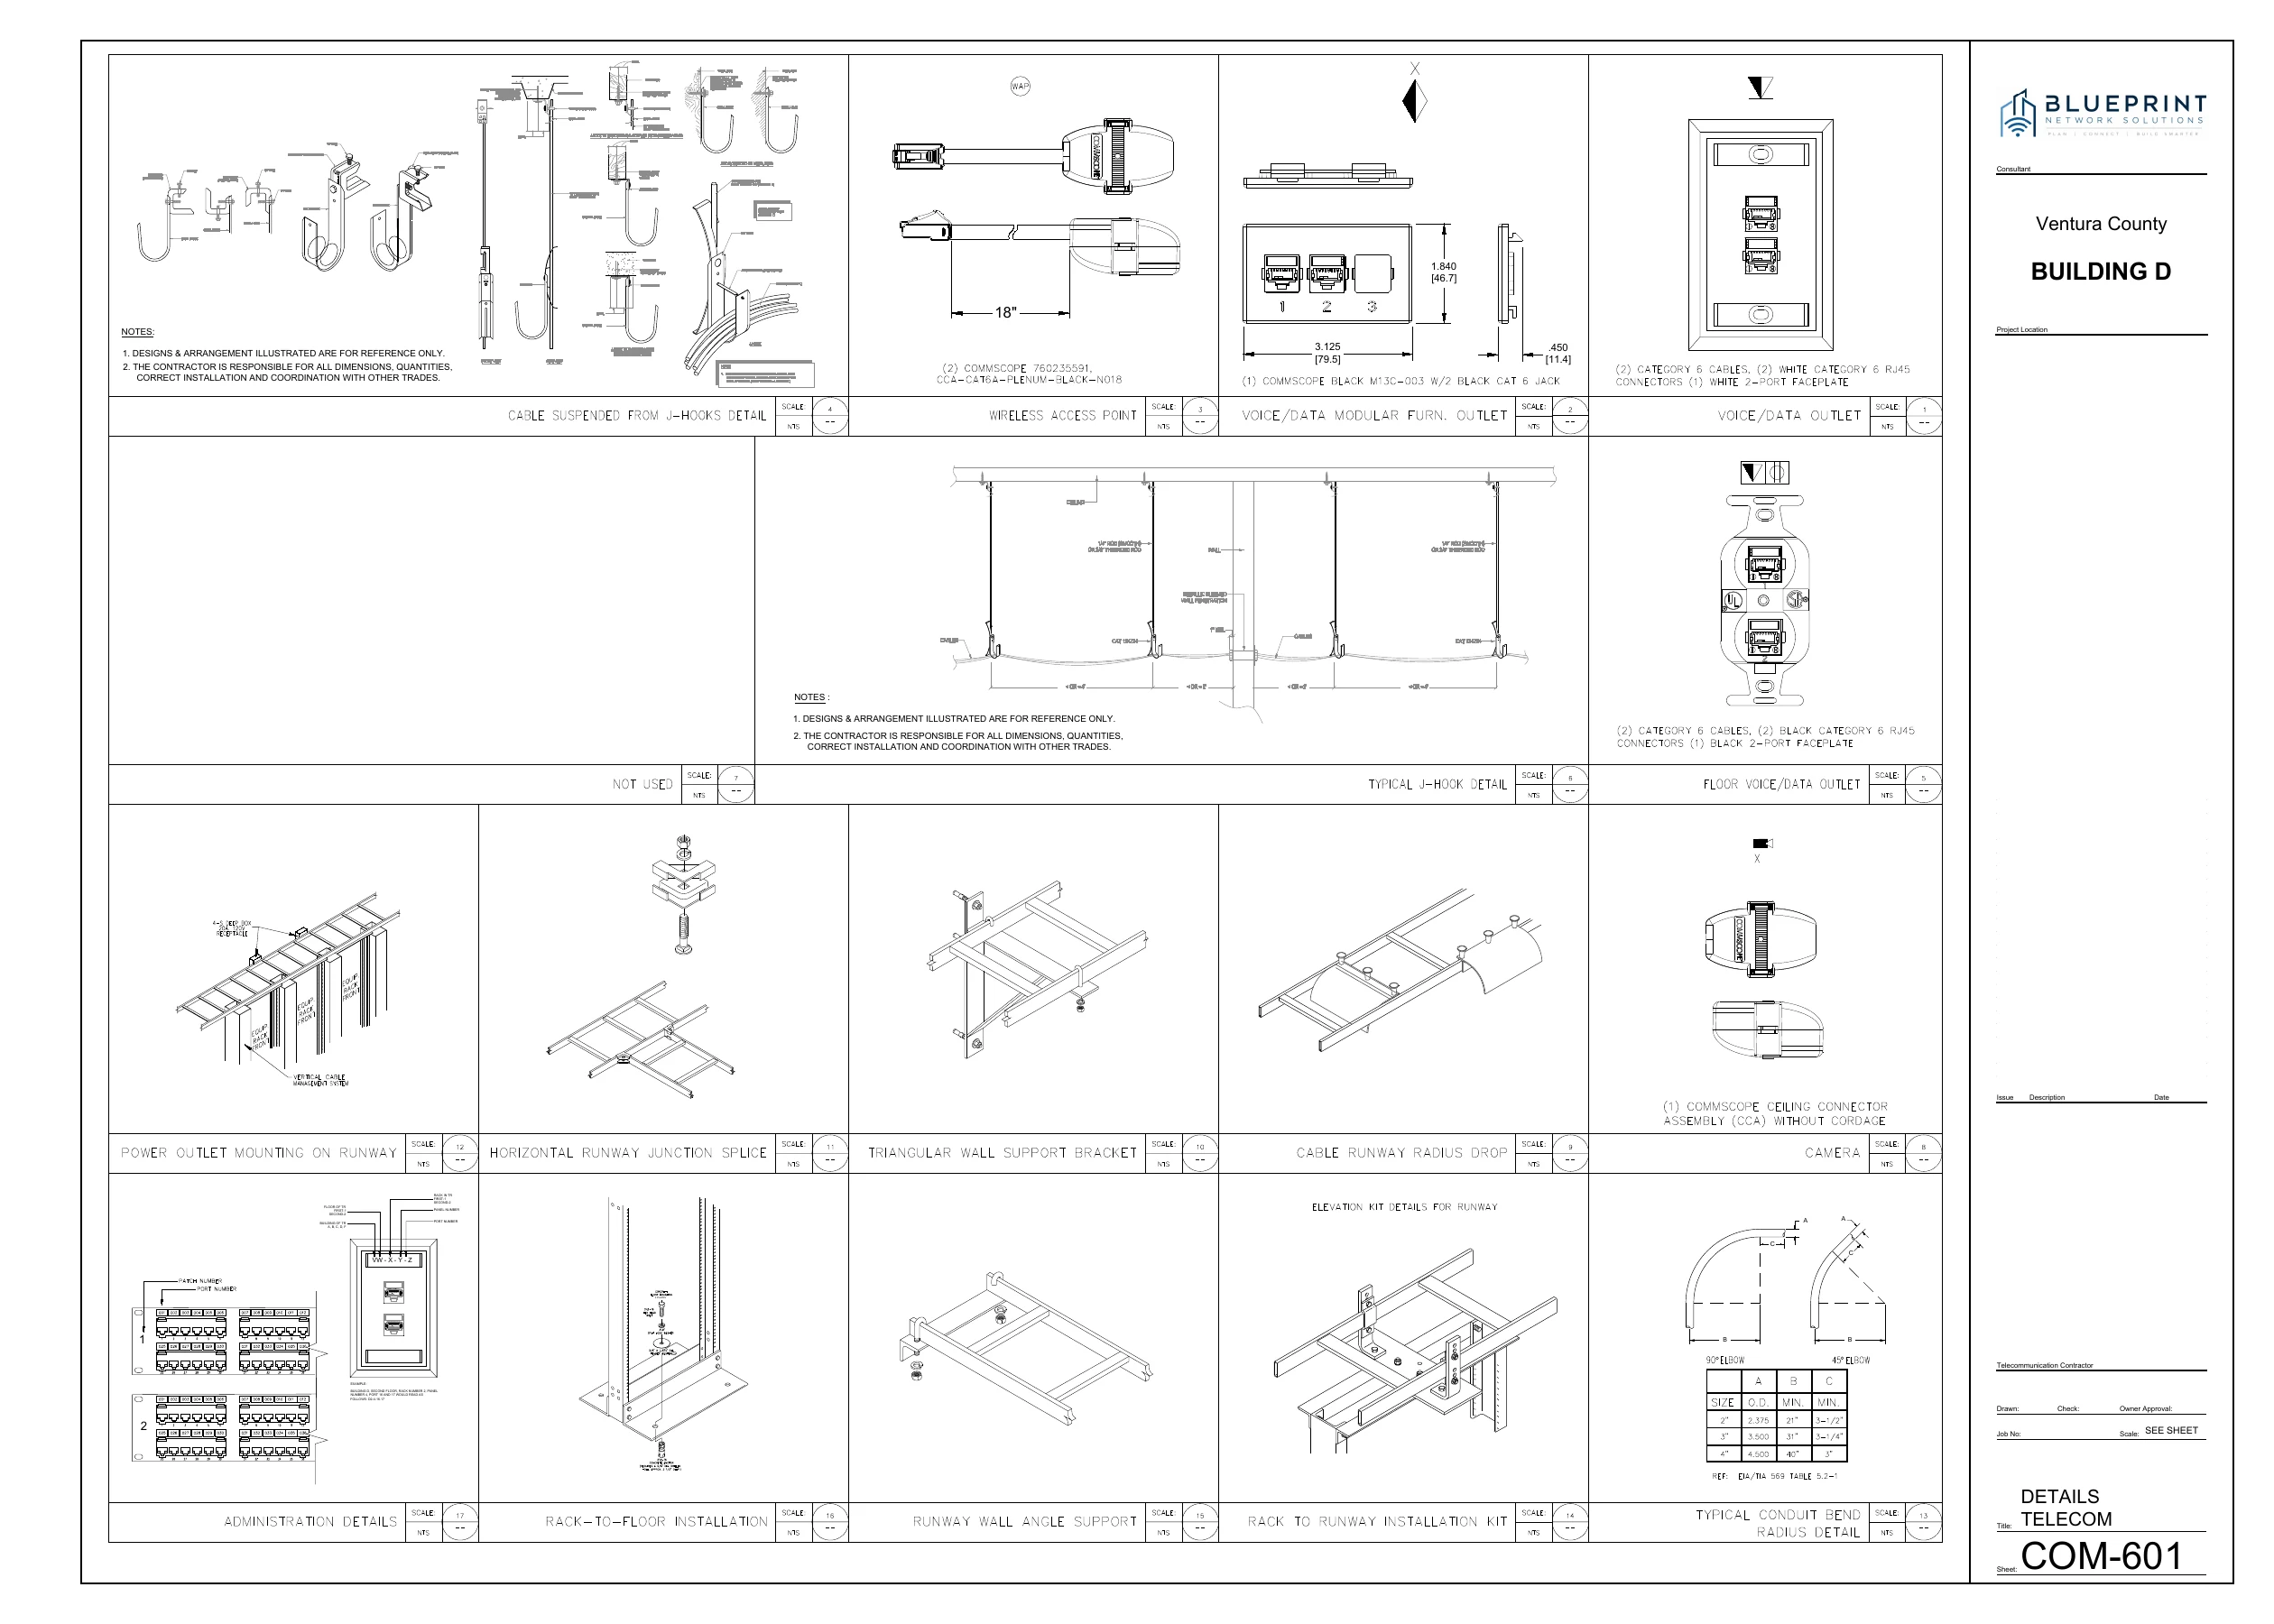
COM-601 · Telecommunications installation details
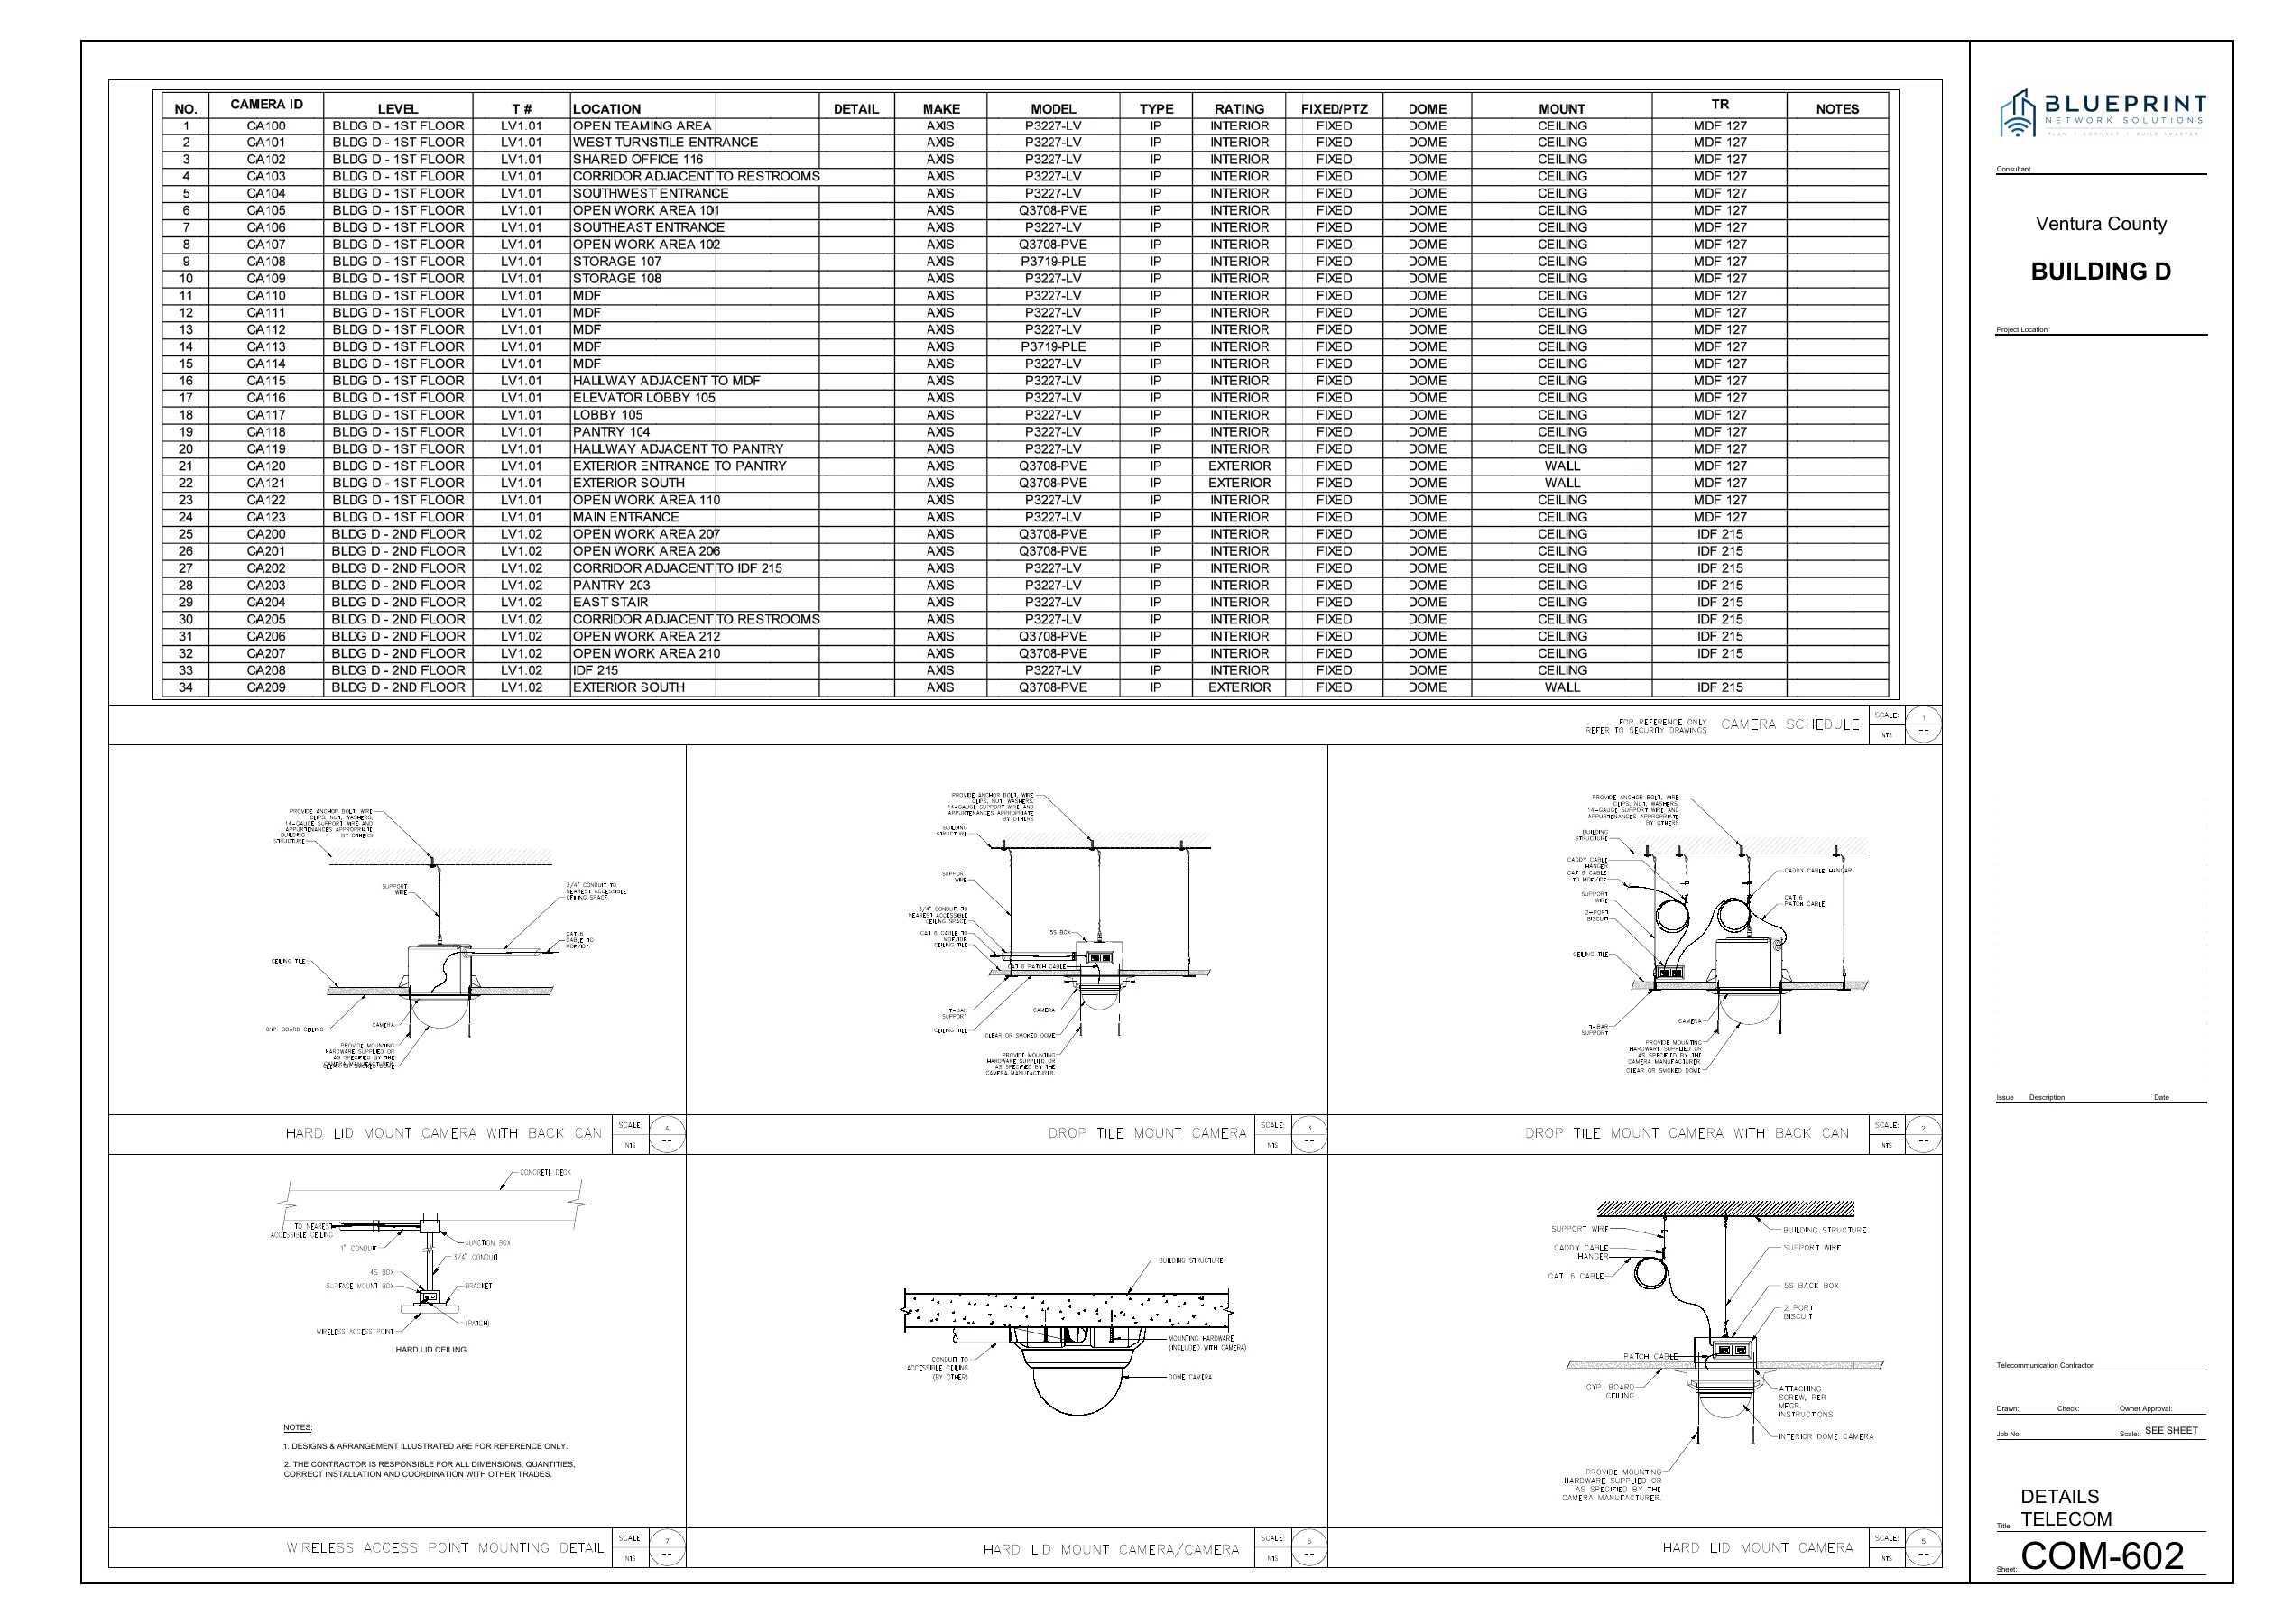
COM-602 · Camera schedule and mounting details
Have a similar project?
Tell us what you’re planning. We’ll help define a practical next step.